


BEDS4
BATHS1 full 1 partial
SQUARE FEET3,074
MLS#PAAD2026190
STATUSACTIVE
PROPERTY TYPEResidential - Single Family
SUBDIVISIONGETTYSBURG BOROUGH
SCHOOLGETTYSBURG AREA
Property Description
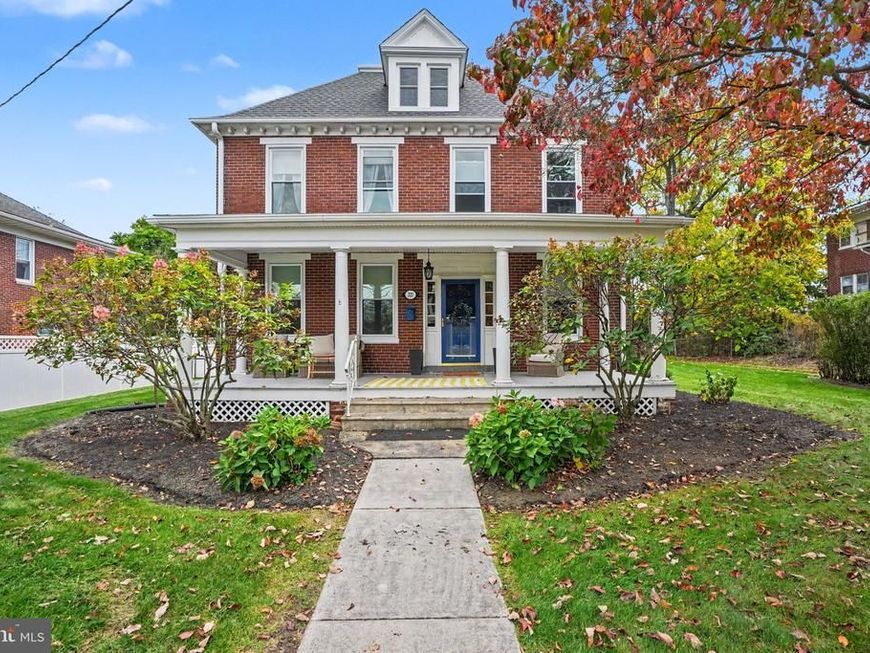
Immaculately maintained and timeless brick Colonial in historic Gettysburg. This spacious 4 bedroom home features character and charm throughout including gorgeous hardwood floors, wide moldings and trim, custom built-ins, exposed brick, pocket doors, and so much more! The main floor features a bright and welcoming foyer, a generously sized living room with a cozy wood burning fireplace, a formal dining room, a beautifully updated kitchen with quartz countertops and stainless-steel appliances, main floor laundry, and a convenient half bathroom. Upstairs you'll find four spacious bedrooms and an updated main bathroom. Outdoors is just as impressive, featuring a charming front porch, an oversized rear deck perfect for entertaining, a fenced backyard, and a beautifully landscaped, level lot. Additional highlights include a large, detached garage and convenient off-street parking. This home offers easy access to schools, shopping, dining, grocery stores, scenic walking opportunities at Culp's Hill, and commuter routes 15 and 30. Recent upgrades include all new windows, dormers, and a new roof installed in June 2026, offering peace of mind for years to come. Come discover all that this home has to offer! Schedule your private tour today!
Property Features
Property Type: Residential - Single Family
Basement: Yes
Basement: Full, Outside Entrance, Poured Concrete, Sump Pump
Cooling: None
Fireplaces: 1
Fuel Type: Natural Gas, Electric
Garage: 2
Heating: Hot Water, Baseboard - Electric
Home Style: Colonial
Lot Size: 0.34 Acres
Roof Type: Architectural Shingle
Stories: 2.5
Taxes: $6,095
Year Built: 1920
Feature Descriptions
Additional Structures: Above Grade, Below Grade
Appliances: Oven/Range - Gas, Stainless Steel Appliances
Exterior: Brick
Exterior: Sidewalks, Exterior Lighting
Fencing: Rear
Fireplace: Wood, Brick, Fireplace - Glass Doors, Mantel(s)
Flooring: Solid Hardwood, Ceramic Tile
Interior: Built-Ins, Ceiling Fan(s), Chair Railings, Pantry, Upgraded Countertops, Breakfast Area, Dining Area, Floor Plan - Traditional, Formal/Separate Dining Room, Wood Floors
Lot: Landscaping, Level
Lot Dimensions: 0.34 Acre(S)
Municipality: GETTYSBURG BORO
Parking Notes: 2 Total Parking Spaces
Rooms: Living Room, Dining Room, Primary Bedroom, Bedroom 2,Bedroom 3,Bedroom 4,Kitchen, Foyer, Breakfast Room, Laundry, Bathroom 1,Half Bath
Sewer: Public Sewer
SQFT Above Finished: 3074
SQFT Total Finished: 3074
Structure Type: Detached
Total Garage/Parking Spaces: 2
Water: Public
Room Sizes
Foyer: 15 x 15 Level - Main
Living Room: 14 x 30 Level - Main
Dining Room: 15 x 18 Level - Main
Breakfast Room: 12 x 14 Level - Main
Kitchen: 13 x 7 Level - Main
Half Bath: 5 x 3 Level - Main
Laundry: 3 x 6 Level - Main
Primary Bedroom: 14 x 14 Level - Upper 1
Bathroom 1: 9 x 7 Level - Upper 1
Bedroom 2: 15 x 9 Level - Upper 1
Bedroom 3: 14 x 13 Level - Upper 1
Bedroom 4: 12 x 12 Level - Upper 1
Local Schools
High School: GETTYSBURG AREA
Middle School: GETTYSBURG AREA
School District: GETTYSBURG AREA
Listed By / Shown By
Listed By
Agency Name: Keller Williams Keystone Realty
Agency Phone: 7173344565
Shown By
Agent Name: Chris Cooke
Agent Phone: Cell: (443) 802-2728
Agency Title: Berkshire Hathaway HomeServices Homesale Realty

 First American
Estimate Your Payment
Estimated Payment
$ 1,703.60 per month $1,057.14 Principal & Interest $507.92 Property Tax $138.54 Homeowner's Insurance



 Corporate Office - 215 S Centerville Rd. Lancaster, PA 17603
325 Hanover Street | MLS# PAAD2026190
This single family home located at 325 Hanover Street, Gettysburg, PA 17325 is currently listed for sale with an asking price of $475,000. This property was built in 1920 and has 4 bedrooms and 1 full and 1 partial baths with 3074 sq. ft. Hanover Street is located in the GETTYSBURG BOROUGH subdivision within the GETTYSBURG AREA school district. Search GETTYSBURG BOROUGH real estate on chriscooke.homesale.com today.