


BEDS6
BATHS5 full 1 partial
SQUARE FEET4,634
MLS#MDHW2070702
STATUSCOMING SOON
PROPERTY TYPEResidential - Single Family
SUBDIVISIONMAPLE LAWN
SCHOOLHOWARD COUNTY PUBLIC SCHOOLS
Property Description
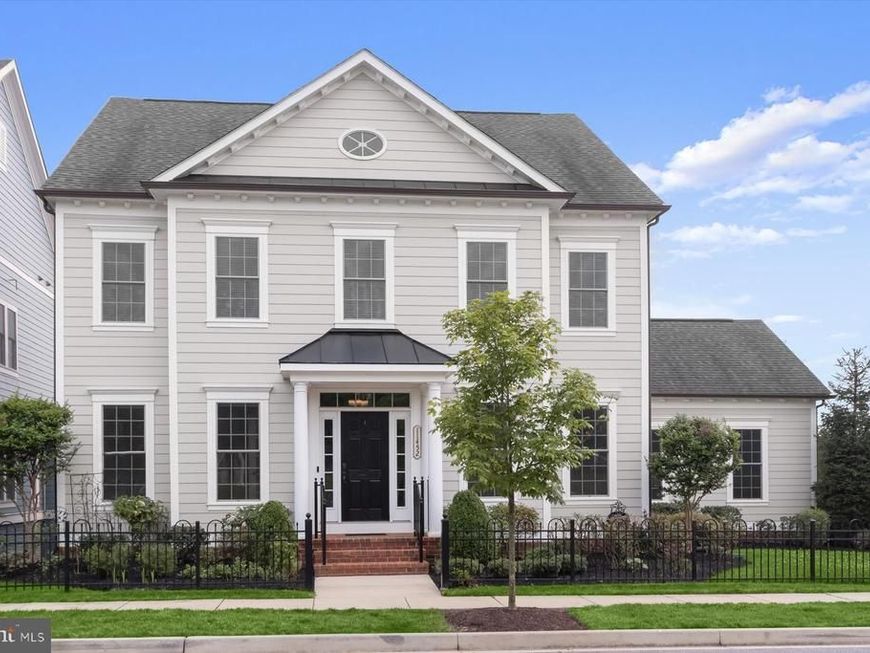
Coming Soon to one of Maple Lawn's most coveted addresses — and the wait will absolutely be worth it. Nestled in the highly sought-after Garden District and positioned directly across from one of the community's largest open green spaces, this exceptional six-bedroom NV Beaconsfield model is as rare as it gets. Spanning an impressive 5,470 square feet across four thoughtfully finished levels, this residence offers the highly coveted combination of an attached garage and an extended driveway that can accommodate up to six vehicles— a true rarity in Maple Lawn. Inside, wide-plank hand-scraped hardwood floors set a tone of warmth and sophistication, complemented by brand-new carpet and fresh paint throughout. The expansive walk-up lower level features a stylish wet bar, while the fourth-level loft and bedroom build-out delivers incredible versatility for guests, a home office, or a private retreat. Step outside to a TREX deck flowing seamlessly to a beautiful flagstone patio and a generously sized yard — an outdoor haven that further enhances this already extraordinary offering. Opportunities like this in Maple Lawn's Garden District do not surface often — stay tuned.
Property Features
Property Type: Residential - Single Family
Basement: Full, Fully Finished, Walkout Stairs
Basement: Yes
Cooling: Central A/C
Fireplaces: 1
Fuel Type: Natural Gas
Garage: 2
Heating: Forced Air
Home Style: Colonial
Lot Size: 0.17 Acres
Roof Type: Architectural Shingle
Stories: 4.0
Taxes: $16,009
Year Built: 2017
Feature Descriptions
Additional Structures: Above Grade, Below Grade
Appliances: Dishwasher, Microwave, Refrigerator, Disposal, Washer, Dryer, Cooktop, Oven - Wall
Community Amenities: Basketball Courts, Community Center, Fitness Center, Meeting Room, Pool - Outdoor, Tennis Courts, Tot Lots/Playground
Exterior: Cement Siding
Fireplace: Gas/Propane
Flooring: Engineered Wood, Carpet, Ceramic Tile
HOA Fee: $168.00/Monthly
Interior: Bathroom - Walk-In Shower, Breakfast Area, Combination Kitchen/Living, Crown Moldings, Dining Area, Floor Plan - Open, Recessed Lighting, Sprinkler System, Walk-in Closet(s), Wet/Dry Bar, Wood Floors
Lot Dimensions: 0.17 Acre(S)
Parking Features: Asphalt Driveway
Parking Notes: 6 Total Parking Spaces
Sewer: Public Sewer
SQFT Above Finished: 3794
SQFT Below Finished: 840
SQFT Total Finished: 4634
Structure Type: Detached
Total Garage/Parking Spaces: 6
Utilities: Under Ground
Water: Public
Windows: Screens, Double Pane
Local Schools
School District: HOWARD COUNTY PUBLIC SCHOOLS
Listed By / Shown By
Listed By
Agency Name: Long & Foster Real Estate, Inc.
Agency Phone: 4107303456
Shown By
Agent Name: Chris Cooke
Agent Phone: Cell: (443) 802-2728
Agency Title: Berkshire Hathaway HomeServices Homesale Realty

 First American
Estimate Your Payment
Estimated Payment
$ 4,853.18 per month $3,111.34 Principal & Interest $1,334.08 Property Tax $407.75 Homeowner's Insurance



 Corporate Office - 215 S Centerville Rd. Lancaster, PA 17603
11452 Dairy Street | MLS# MDHW2070702
This single family home located at 11452 Dairy Street, Fulton, MD 20759 is currently listed for sale with an asking price of $1,398,000. This property was built in 2017 and has 6 bedrooms and 5 full and 1 partial baths with 4634 sq. ft. Dairy Street is located in the MAPLE LAWN subdivision within the HOWARD COUNTY PUBLIC SCHOOLS school district. Search MAPLE LAWN real estate on chriscooke.homesale.com today.